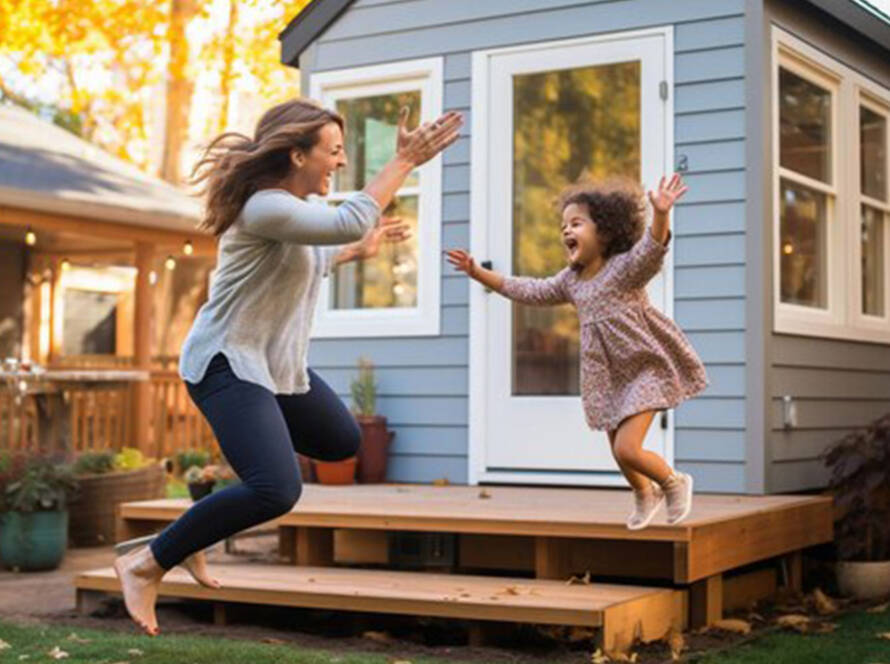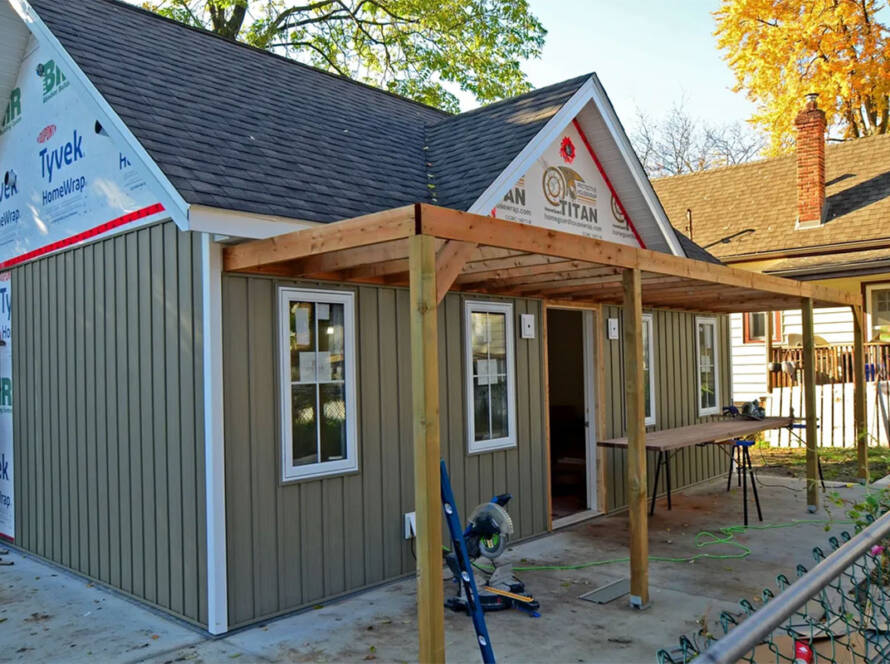
A laneway tiny home doesn’t just need to be functional—it should complement your property and neighborhood. Thoughtful exterior design ensures your home looks intentional, inviting, and harmonious with surrounding houses.
1. Choose Materials That Complement the Main House
Using siding, roofing, and trim that echo your main home creates a cohesive look. Consider:
- Matching or complementary colors
- Similar textures or materials (brick, wood, or stone)
- Durable finishes that withstand weather
Tip: Materials that age well reduce maintenance and keep your laneway home looking fresh for years.
2. Consider Scale and Proportion
Because laneway homes are smaller, it’s important to match the height and massing of the surrounding neighborhood:
- Avoid overly tall structures that dominate the backyard
- Use rooflines and window sizes that mimic neighboring homes
- Balance compact size with appealing architectural details
3. Landscaping as a Design Tool
Plants, pathways, and fences help the home feel integrated rather than intrusive:
- Hedges or trees create privacy for both the laneway and main house
- Walkways and patios improve flow and accessibility
- Strategic landscaping softens hard edges and blends structures naturally
4. Windows, Doors, and Lighting
Exterior features affect both aesthetics and function:
- Large windows add natural light and visual interest
- Doors and hardware should match or complement the main house
- Outdoor lighting highlights architecture while improving safety